David Gibbon

BEDS2
BATHS2 full
SQUARE FEET1,269
MLS#1365110
STATUSActive
PROPERTY TYPEResidential - Single Family
SUBDIVISIONHannahs Meadow Add PH 2-Bentonville
SCHOOLBentonville
Property Description
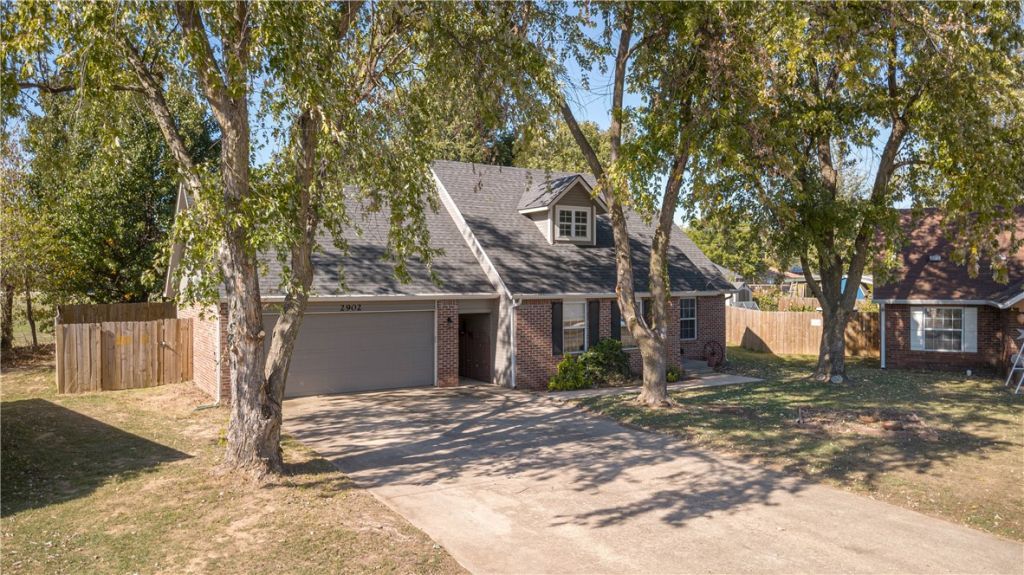
Awesome Location! Less Then 1/4 mile to New Walmart Campus, Alice Walton Health Center (Under Construction), and Memorial Park, Cute 2-Story home, Downstairs master bedroom with full combo tub and shower, Upstairs Loft with bedroom with full bathroom with shower and bonus area for study/office space overlooking downstairs, Detached 2-car garage with breezeway connection, fully fenced backyard replaced in 2024, roof replaced in 2024, water heater replace 2020, Property being sold as / where is, owner to complete no repairs. Appraisal of property completed in 2025, Currently priced 35k below appraisal to compensate for future updates, and HVAC replacement. If you're an investor, home across street previously Airbnb/Short Term Rental was consistently booked solid, Home on Cul-De-Sac Street with low vehicle traffic, Convenient location to access to I-49 Hwy, Opportunity to enjoy comfortable residential living space.
Listing Video
Property Features
Property Type: Residential - Single Family
Cooling: Central Air, Electric
Heating: Central, Gas
Lot Size: 0.19 Acres
Roof Type: Architectural, Shingle
Stories: 2.0
Taxes: $2,278
Year Built: 1995
Amenities
Attic
Built-in Features
Ceiling Fan(s)
Pantry
Split Bedrooms
Storage
Walk-In Closet(s)
Window Treatments
Concrete Driveway
Feature Descriptions
Appliances: Dishwasher, Electric Cooktop, Electric Oven, Electric Water Heater, Disposal, Microwave, Plumbed For Ice Maker
Community Features: Biking, Near Schools, Park, Trails/Paths
Days on Site: 5
Exterior: Brick, Masonite
Fencimg: Back Yard, Privacy, Wood
Flooring: Carpet, Tile, Wood
Laundry: Washer Hookup, Dryer Hookup
Lot: Cul-De-Sac, City Lot, Level, Near Park, Subdivision, Wooded
Parcel#: 01-06244-000
Parking: Detached, Garage, Garage Door Opener
Parking Notes: Detached, Garage, Garage Door Opener
Patio/Porch: Patio, Porch
Sewer: Public Sewer
Utilities: Cable Available, Electricity Available, Natural Gas Available, Sewer Available, Water Available
Water: Public
Water Features: None
Window: Blinds
Local Schools
School District: Bentonville
Listed By / Shown By

Listed and Shown By
Agency Name: Crye-Leike REALTORS-Bella Vista
Agent Name: David Gibbon
Agent Phone: (479) 659-2872
Source: NWAKBOR MLS
Estimate Your Payment
Estimated Payment
$ 924.87 per month $649.87 Principal & Interest $189.83 Property Tax $85.17 Homeowner's InsuranceChange Payment Information
Privacy Policy / DMCA Notice / ADA Accessibility


This site is hosted, designed and copyright
© 1994 - 2026 by
Delta Media Group, Inc. -- Patent Pending --
2902 Levi Lane | MLS# 1365110
This single family home located at 2902 Levi Lane , Bentonville, AR 72712 is currently listed for sale by Crye-Leike REALTORS-Bella Vista, with an asking price of $292,000. This property was built in 1995 and has 2 bedrooms and 2 full baths with 1269 sq. ft. Levi Lane is located in the Hannahs Meadow Add PH 2-Bentonville subdivision within the Bentonville school district. Search Hannahs Meadow Add PH 2-Bentonville real estate on davidgibbon.crye-leike.com today.